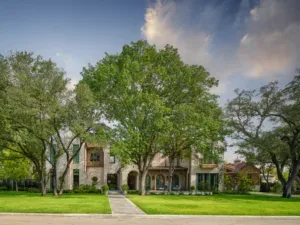
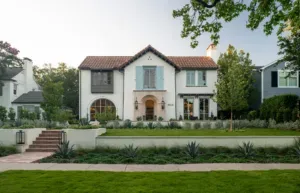
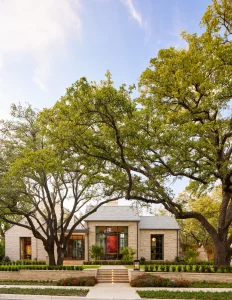
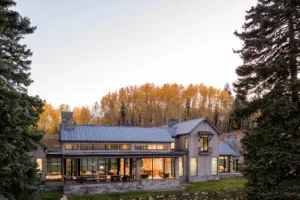
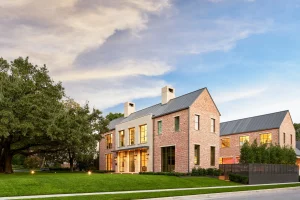
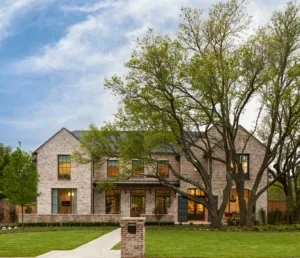
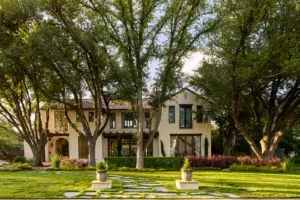
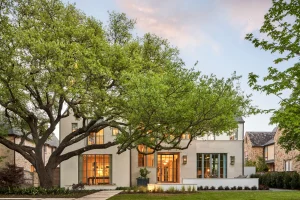
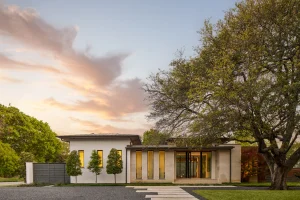
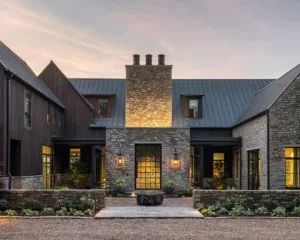
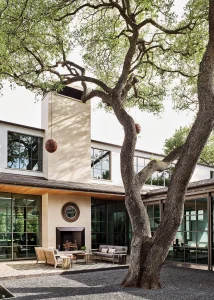
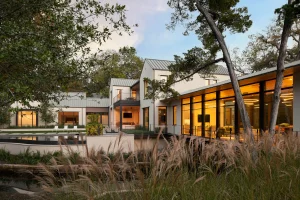
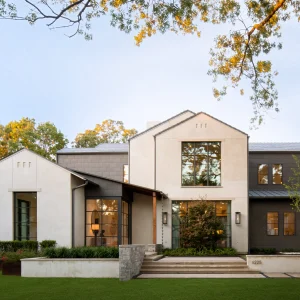
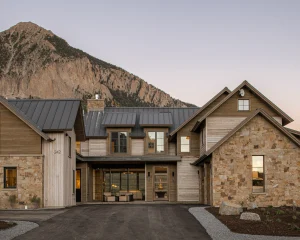
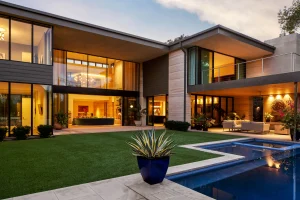
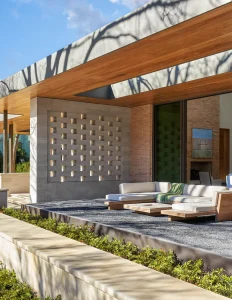
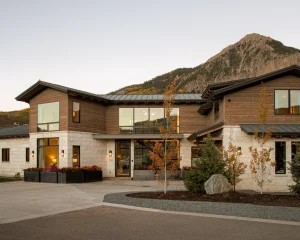
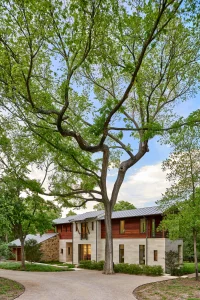
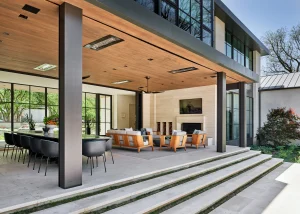
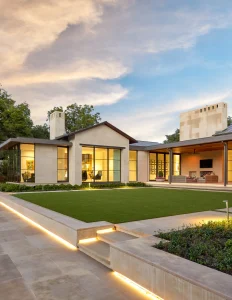
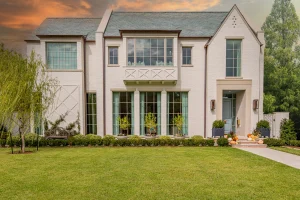
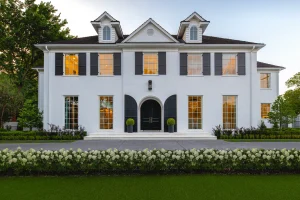
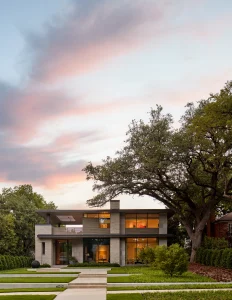
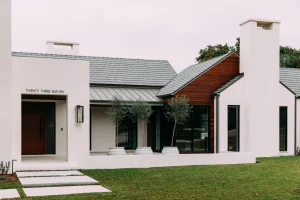
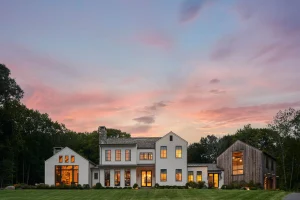
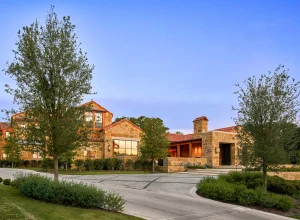
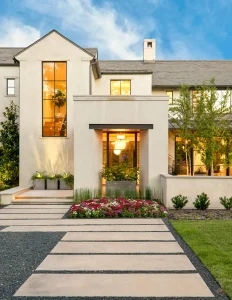
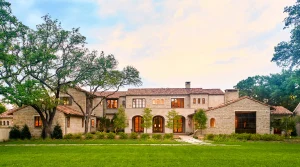
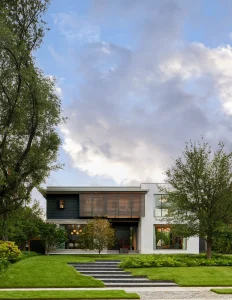
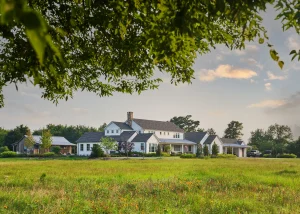
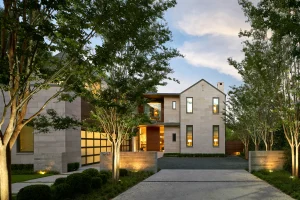
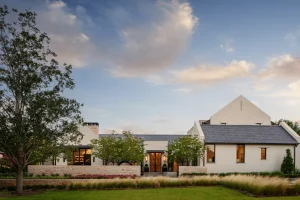
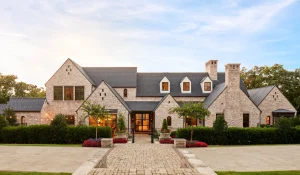
Mangold Circle is an elegant residence defined by a warm, timeless material palette and thoughtful proportions. The architecture features brick façades, arched openings, and a pitched roof that lend a sense of tradition, while large windows and clean lines bring in modern clarity. Inside, sophisticated details—like checkerboard flooring, timber beams, and soft natural textures—create a refined yet welcoming atmosphere. The layout balances public gathering spaces with private retreats, including a spa-like bath and quietly elegant bedrooms. Outdoor living feels integral to the home, with covered terraces and a pool nestled into the brick-wrapped courtyard. Altogether, Mangold Circle feels like a carefully crafted sanctuary—a graceful blend of heritage and relaxed sophistication.
Every SHM project is guided by the same philosophy:
rooted in craft, relaxed in our approach, and ready to hold your hand from concept to completion.