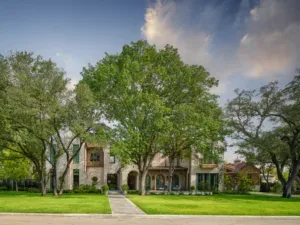
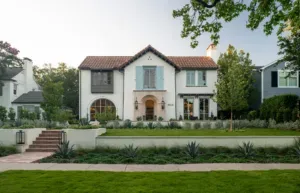
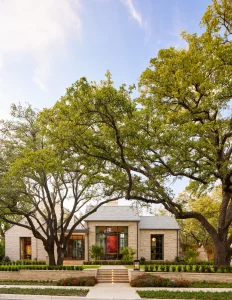
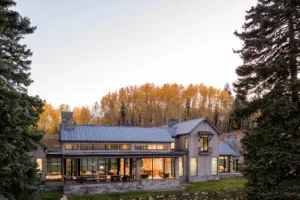
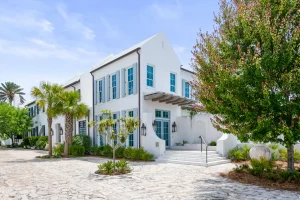
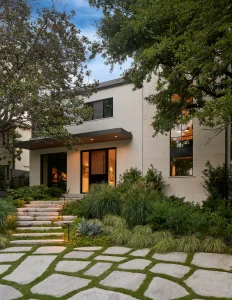
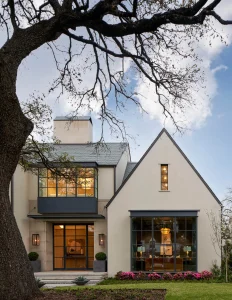
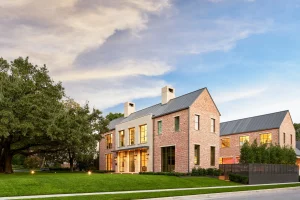
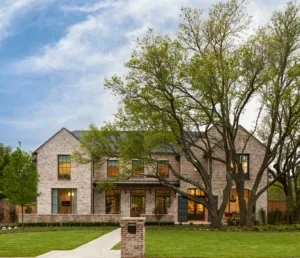
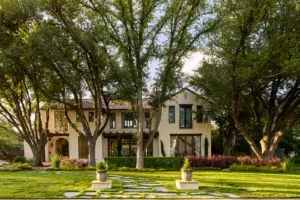
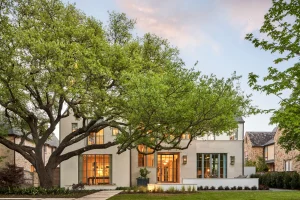
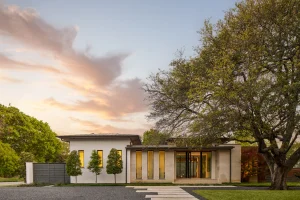
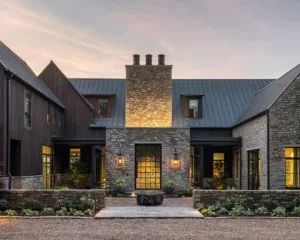
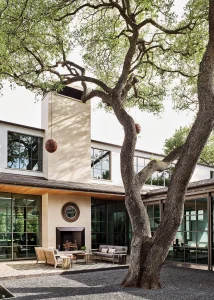
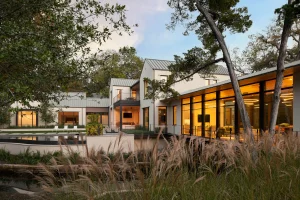
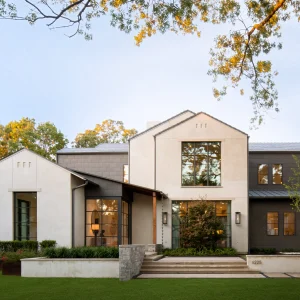
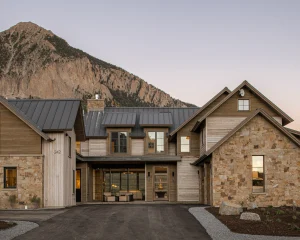
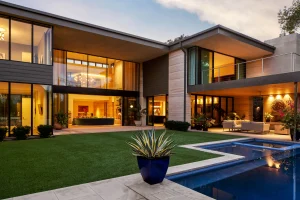
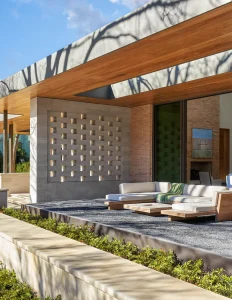
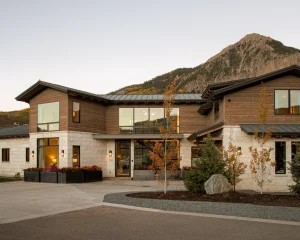
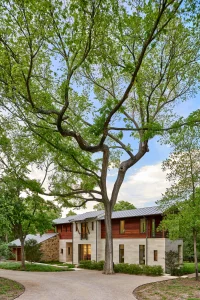
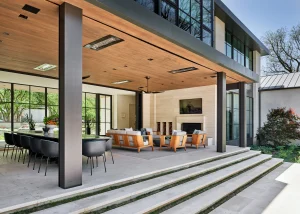
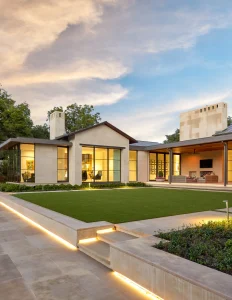
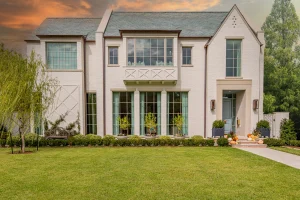
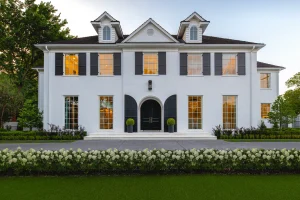
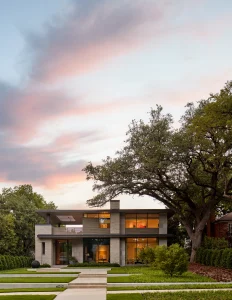
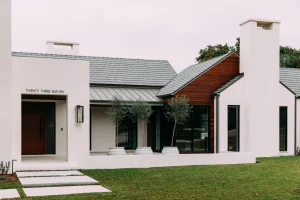
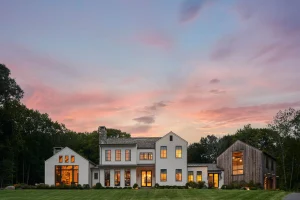
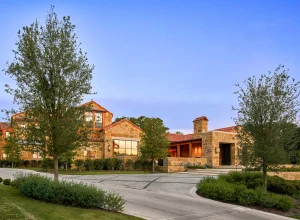
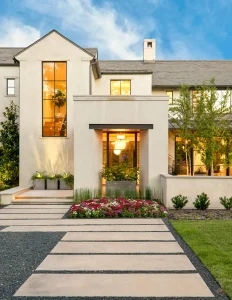
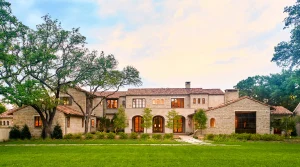
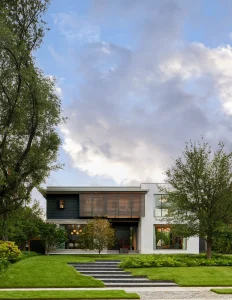
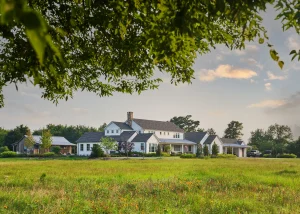
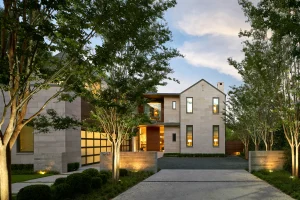
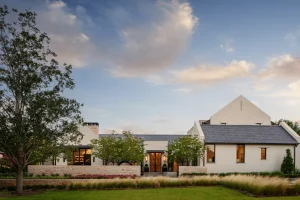
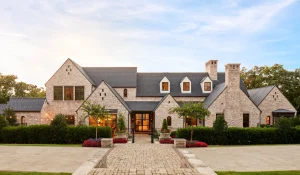
Larchmont Street is a refined home defined by the interplay of crisp lines, warm materials, and a seamless relationship to nature. The architecture carefully balances structure and openness: large windows and glass doors frame mature trees and landscaped courtyards, pulling the outdoors into everyday living. Inside, generous volumes flow into more intimate spaces, with thoughtful detailing in wood, stone, and millwork creating a tactile warmth. The plan allows for both communal gatherings and moments of retreat, with a clean yet comforting spatial rhythm. Outside, broad terraces and covered outdoor rooms invite lingering under the sky, while the material palette keeps the design grounded and elegant. Larchmont Street feels like a thoughtful sanctuary—refined, harmonious, and deeply rooted in its setting.
Every SHM project is guided by the same philosophy:
rooted in craft, relaxed in our approach, and ready to hold your hand from concept to completion.