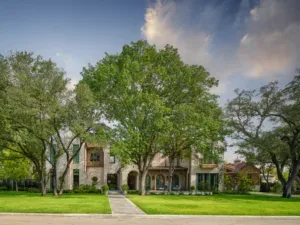
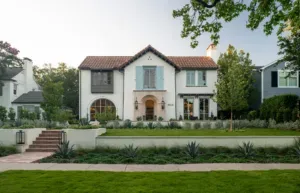
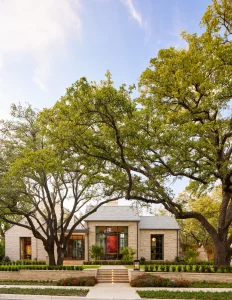
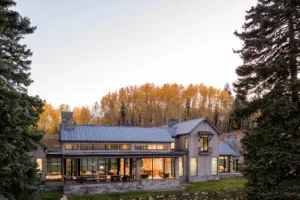
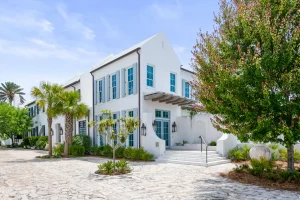
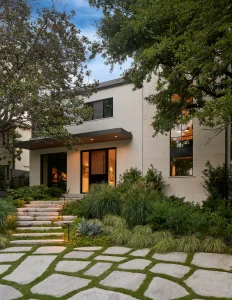
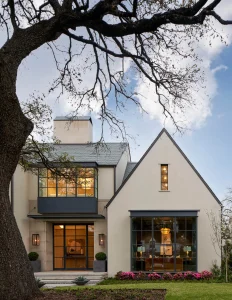
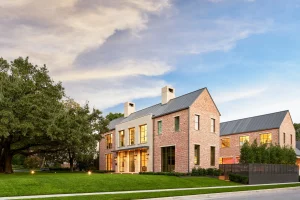
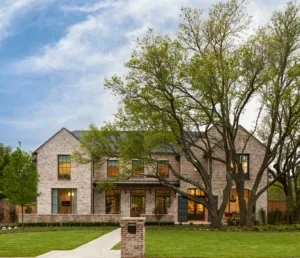
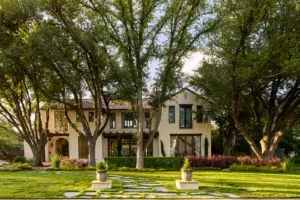
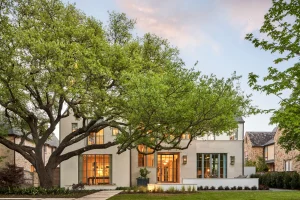
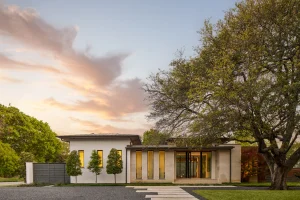
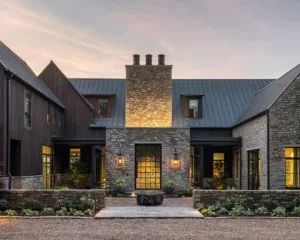
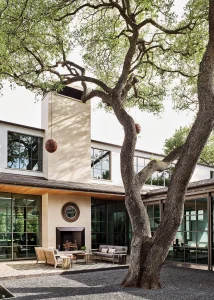
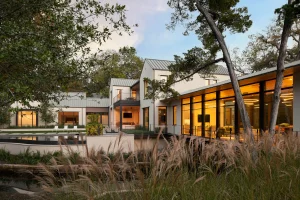
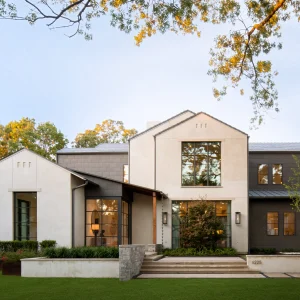
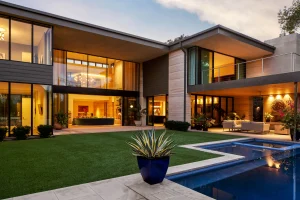
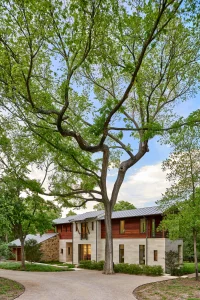
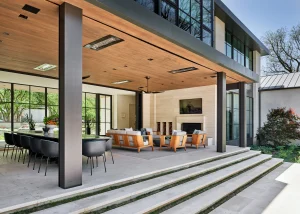
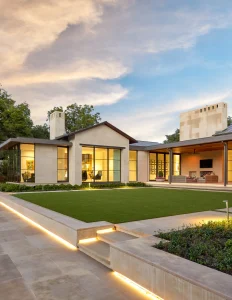
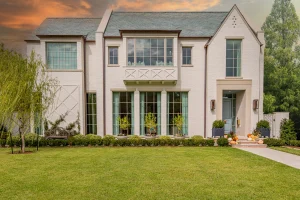
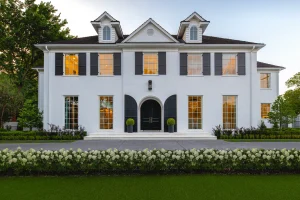
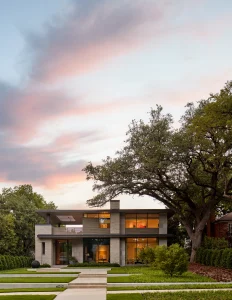
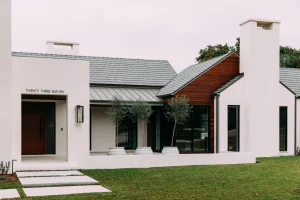
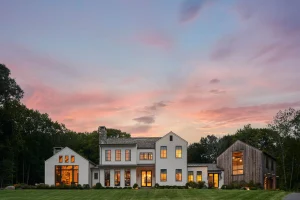
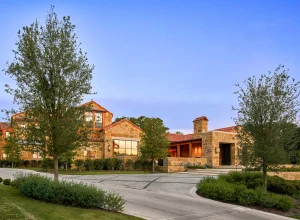
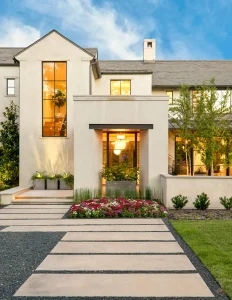
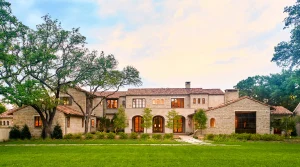
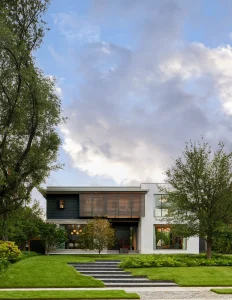
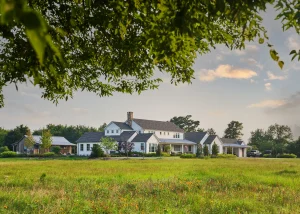
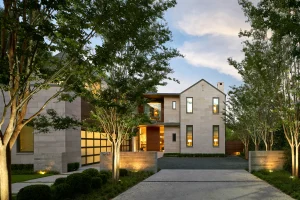
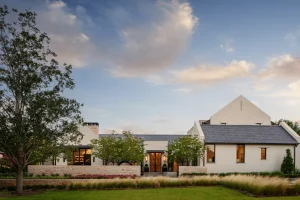
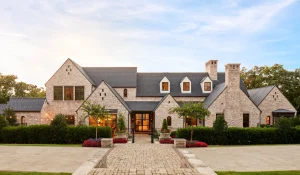
Radbrook Place is an elegant Preston Hollow estate where classic refinement meets gracious scale. Set on more than an acre, the home welcomes you through a soaring foyer flanked by dual staircases and framed by floor‑to‑ceiling windows. The architecture weaves together three large-scale living areas, each distinct yet connected — from a central salon with imported stone fireplaces and marble columns, to a walk-in bar finished in black marble, and a cozy keeping room just off the kitchen. Inside, thoughtful articulation of space balances formality with warmth — gleaming antique stone, rich millwork, and elegant proportions amplify the home’s old-world glamour. Private retreats like the wine cellar, media room, and fitness suite offer intimate moments of respite, while the primary suite is a sanctuary with a spa bath, heated floors, and balcony terraces overlooking the grounds. Outdoors, generous terraces, a pool with water features, and a fully equipped cabana bring the landscape into the daily life of the home. Ultimately, Radbrook Place feels both timeless and lived-in — a luxurious but authentic gathering place grounded in tradition and crafted with care.
Every SHM project is guided by the same philosophy:
rooted in craft, relaxed in our approach, and ready to hold your hand from concept to completion.