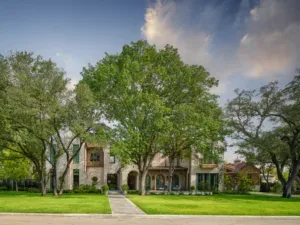
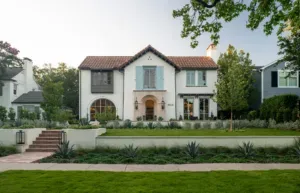
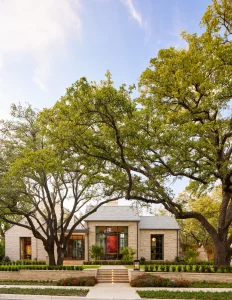
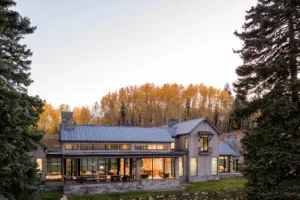
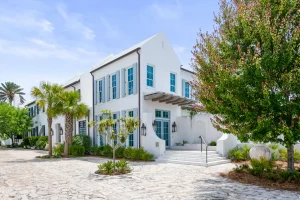
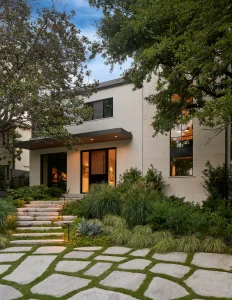
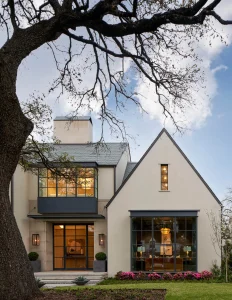
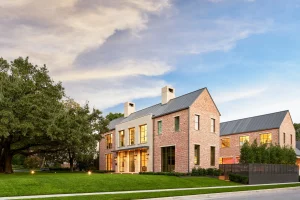
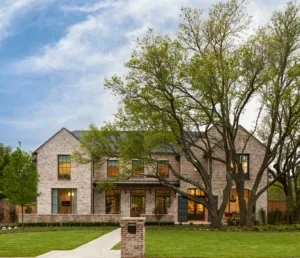
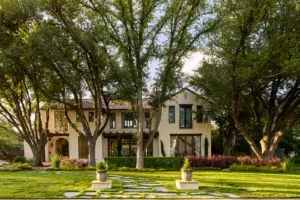
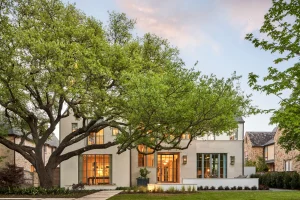
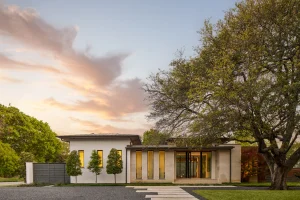
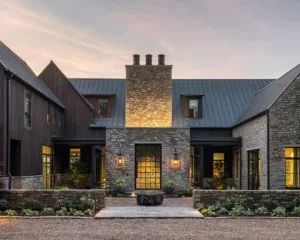
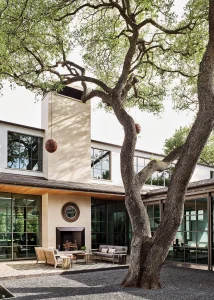
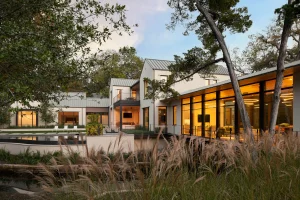
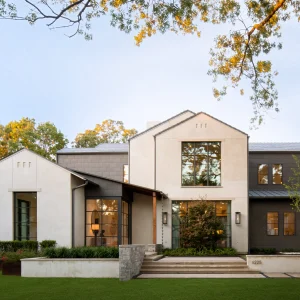
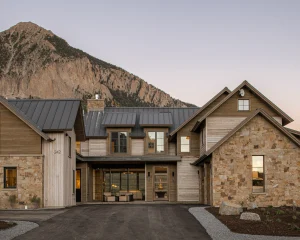
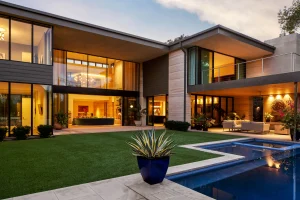
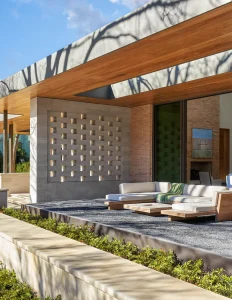
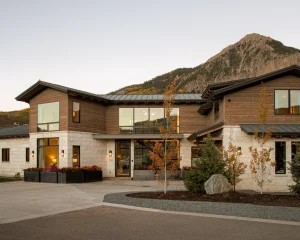
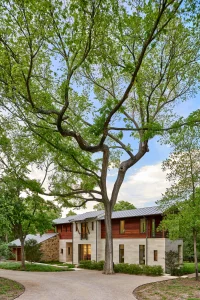
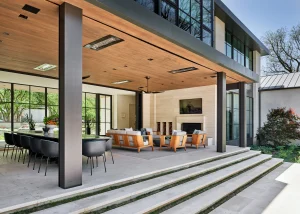
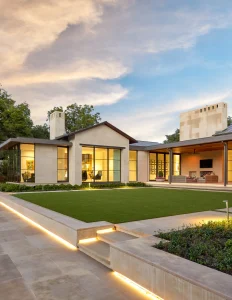
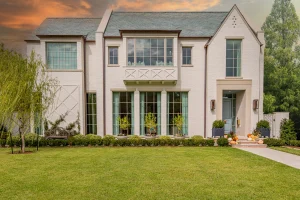
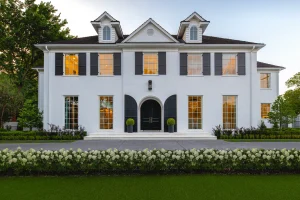
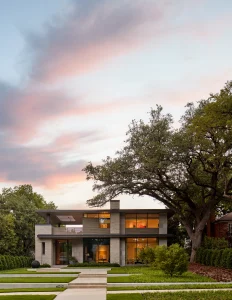
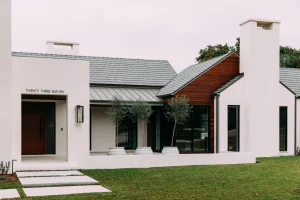
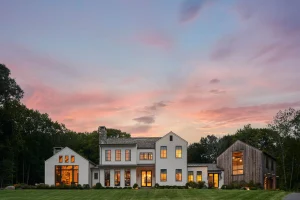
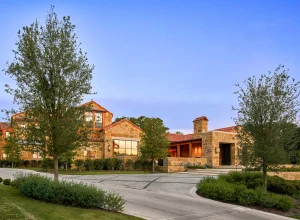
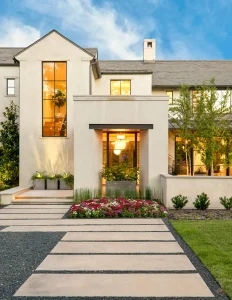
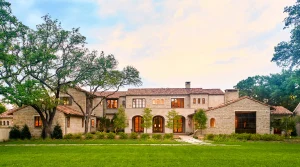
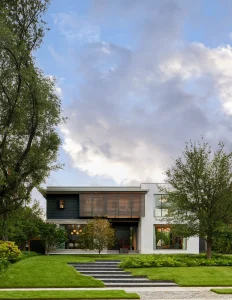
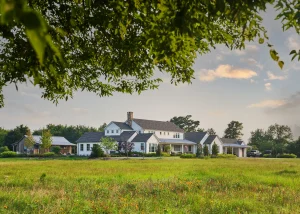
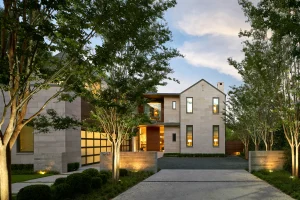
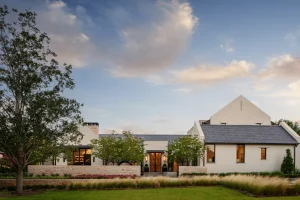
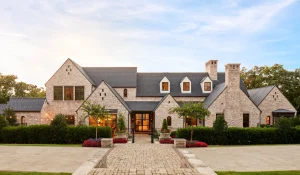
Located in Preston Hollow, this family estate was designed for seamless indoor–outdoor living. With their children away at college, the clients envisioned a home that could accommodate family gatherings while embracing the serenity of a private lake surrounded by mature trees. At the center of the residence is an outdoor living space that is accessible from nearly every room—blurring the lines between indoors and out. The architecture preserves the site’s existing trees, using them to frame views, shape privacy, and create a layered approach to entering the home. A floating stair overlooking the front yard introduces a moment of lightness, while transparency throughout connects the house to its surroundings. Balancing a traditional form with contemporary detailing, the design achieves both strong street presence and an intimate connection to landscape—a home that integrates rather than imposes itself on its surroundings.
Every SHM project is guided by the same philosophy:
rooted in craft, relaxed in our approach, and ready to hold your hand from concept to completion.