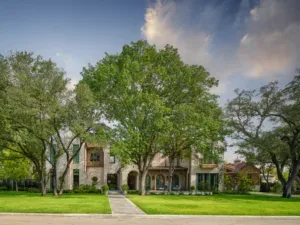
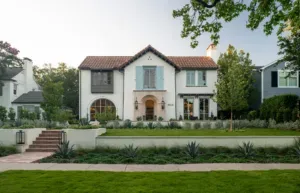
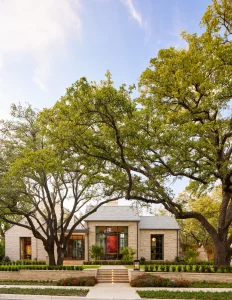
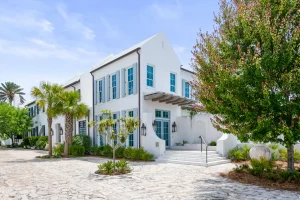
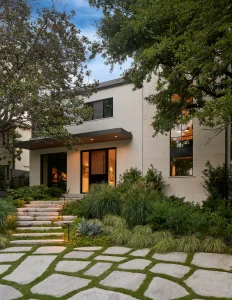
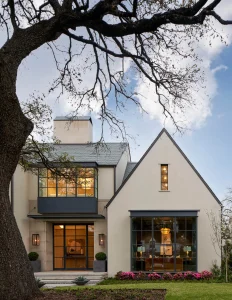
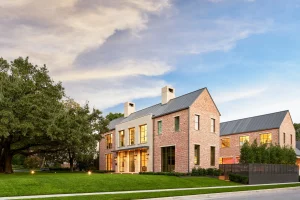
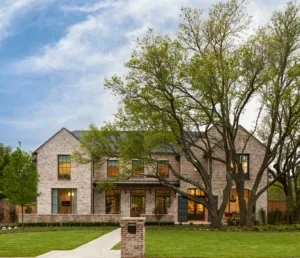
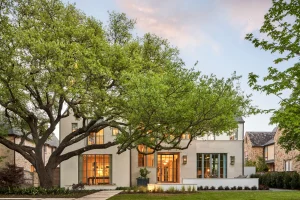
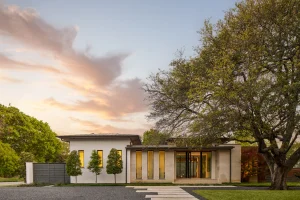
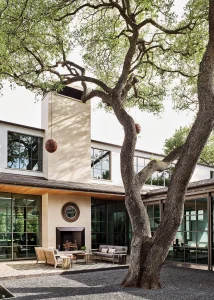
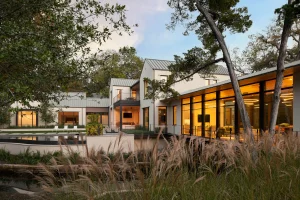
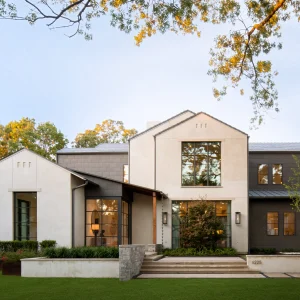
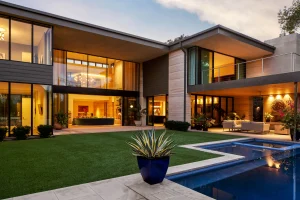
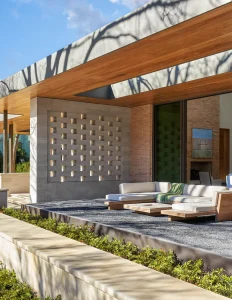
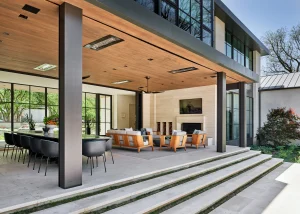
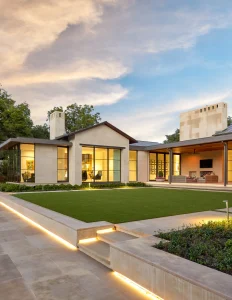
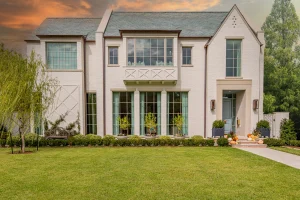
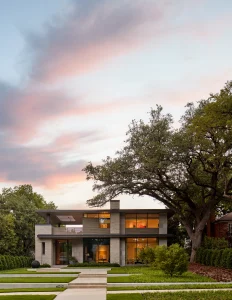
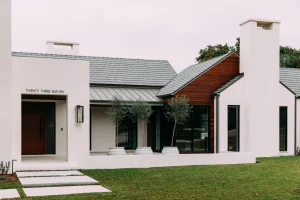
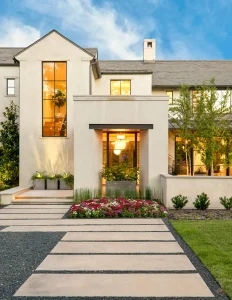
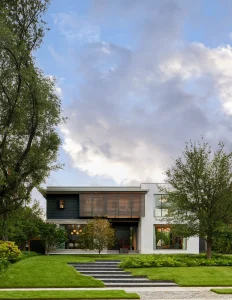
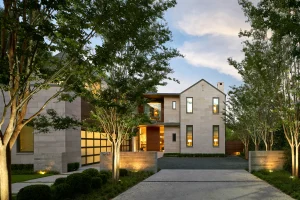
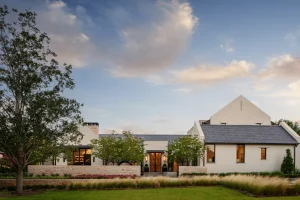
Located in Lakeland, Florida, this 6,000-square-foot home was designed to feel light, airy, and centered on outdoor living. Serving as a focal point, many of the rooms feature expansive views of the rear yard. A large kitchen with adjoining sitting area opens seamlessly to the living room, creating a natural hub for gathering. The layout is complemented by moments of display and refinement, including a piano space and wine wall. With a coastal chic sensibility, the design emphasizes flow and connection, balancing elegance with functionality for daily family life.
Every SHM project is guided by the same philosophy:
rooted in craft, relaxed in our approach, and ready to hold your hand from concept to completion.