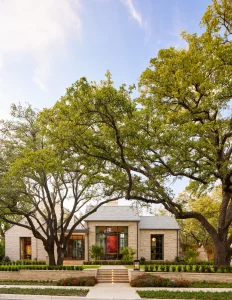
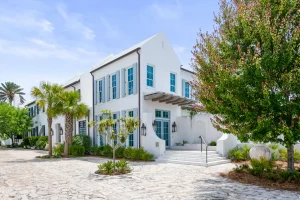
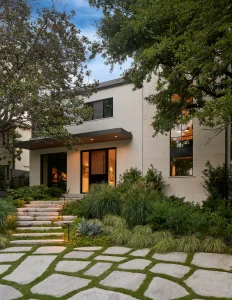
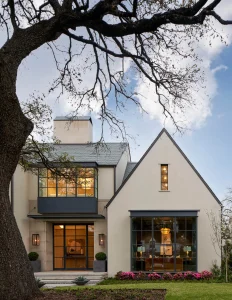
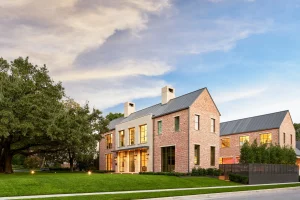
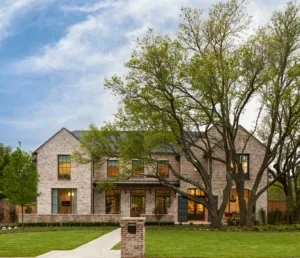
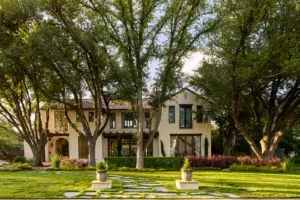
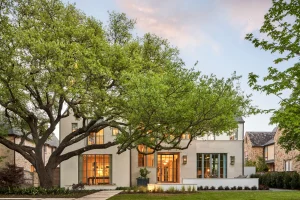
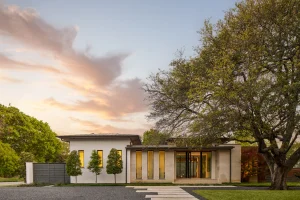
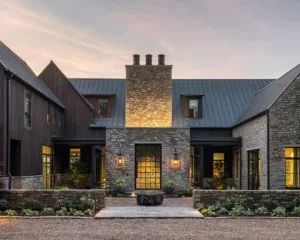
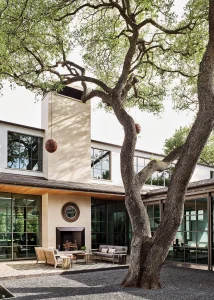
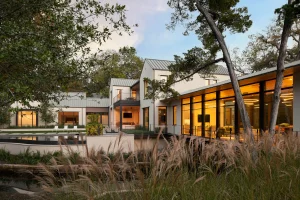
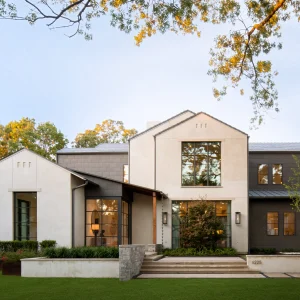
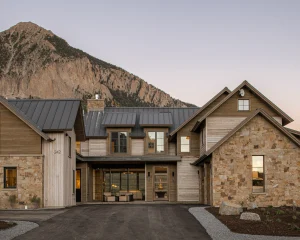
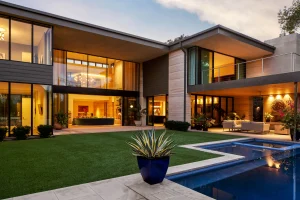
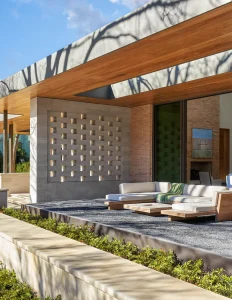
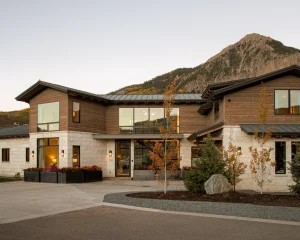
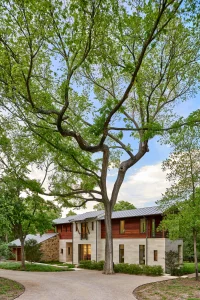
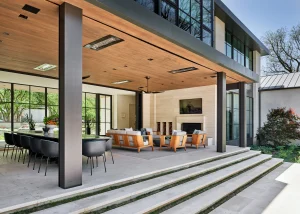
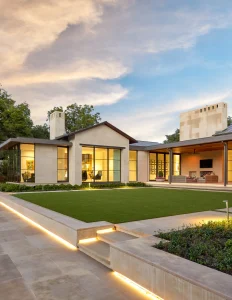
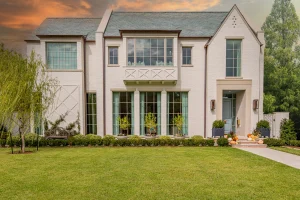
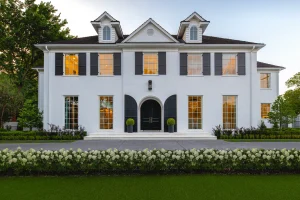
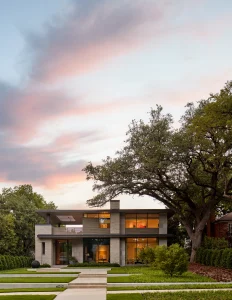
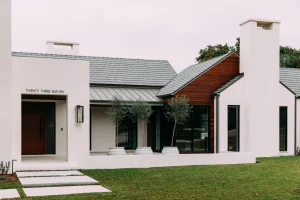
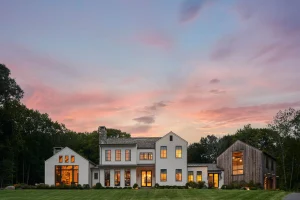
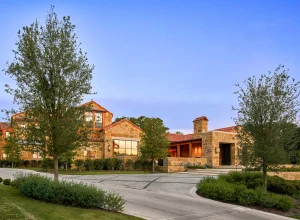
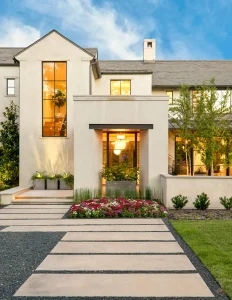
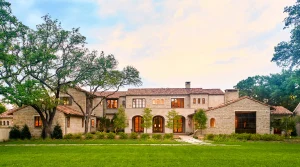
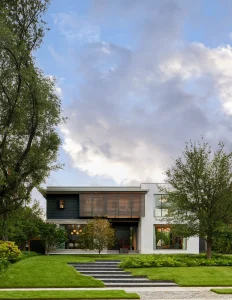
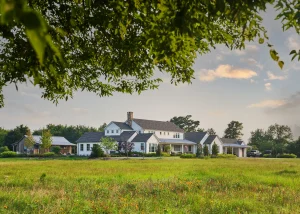
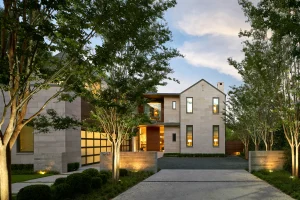
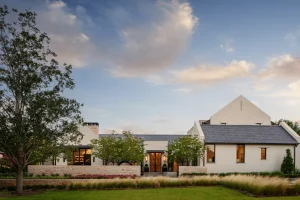
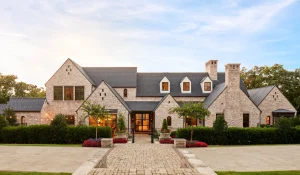
Combining traditional materials with contemporay architectural forms, this Glenwick Lane residence was designed to be the perfect home for entertaining. Beginning with the clean lines of it’s front façade, accentuated by the horizontal striations of the Italian travertine stone and deep linear overhangs, the home unfolds slowly for guests as they make their way through a unique cast-aluminum gate into a shaded, double-height, courtyard. Entering into the home through a large, glass, pivot door, one finds themself in an airy, two-story, great room flooded with light from clerestory windows and a wall of glass expanding into the backyard. Pocketing sliding glass doors and continuous stone walls further blur the lines between indoors and outdoors in this unique home.
Every SHM project is guided by the same philosophy:
rooted in craft, relaxed in our approach, and ready to hold your hand from concept to completion.