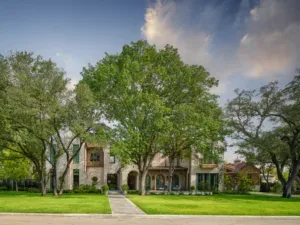
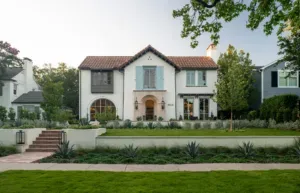
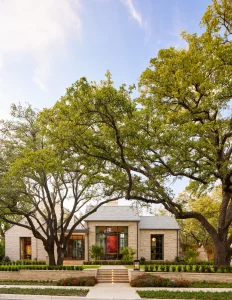
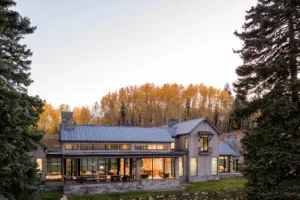
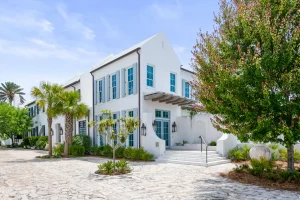
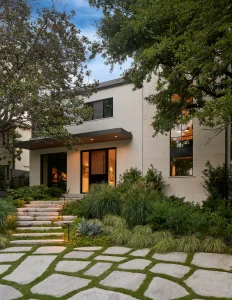
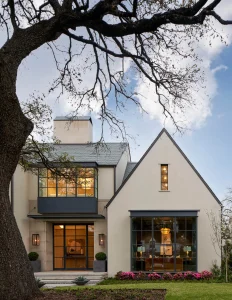
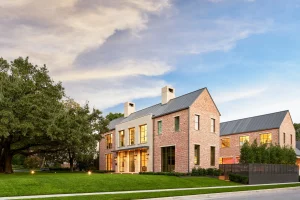
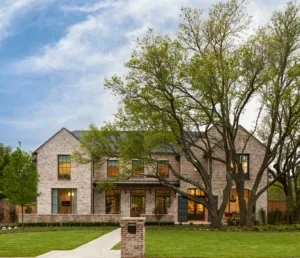
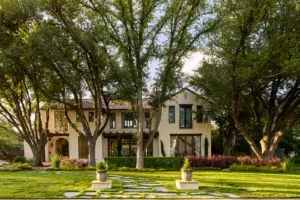
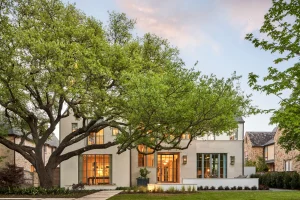
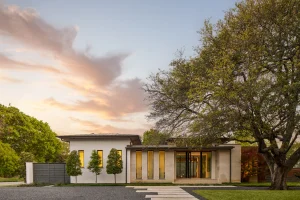
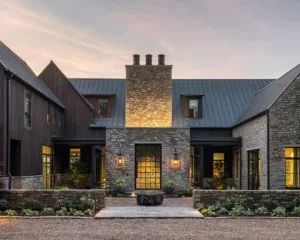
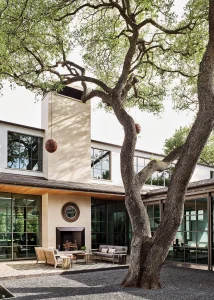
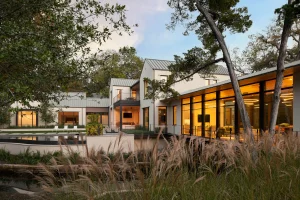
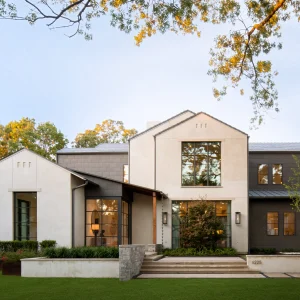
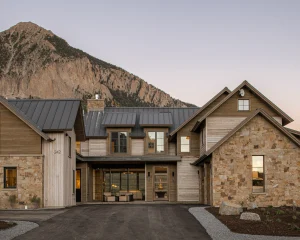
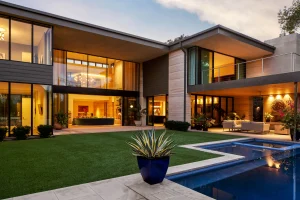
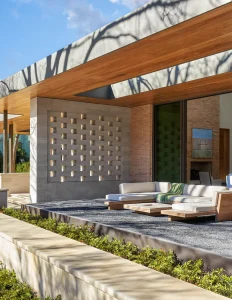
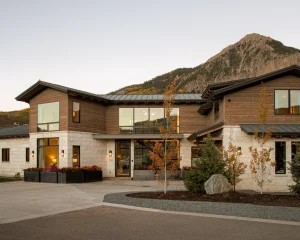
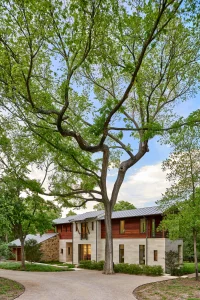
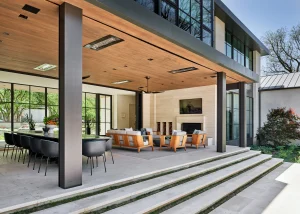
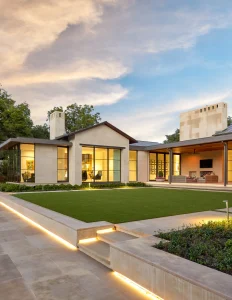
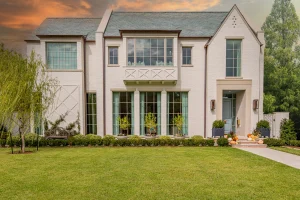
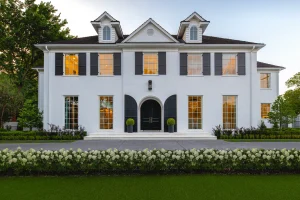
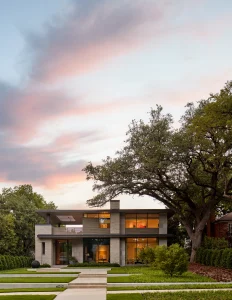
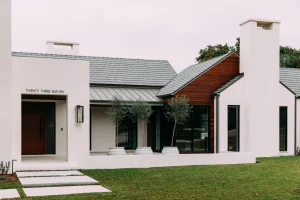
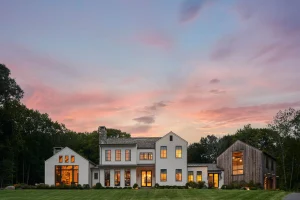
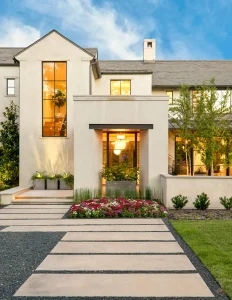
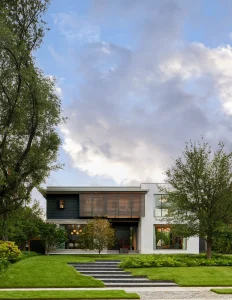
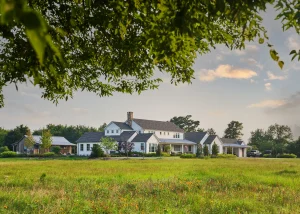
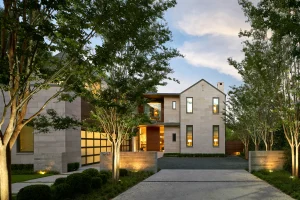
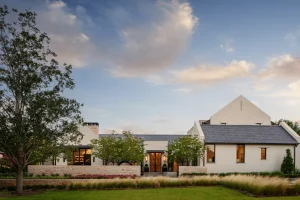
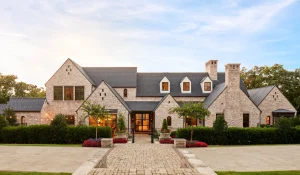
Designed around family life, this transitional home offers spaces for children to play, grow, and gather. Emphasizing togetherness, the design incorporates a variety of shared spaces, from courtyards and a pool patio to an expansive living area that lends itself to daily activities. Situated on a compact city lot, every square foot was carefully considered; this includes pocket courtyards that usher light deep into the plan. The third floor houses a distinctive surprise—a private bowling alley—reflecting the home’s playful character and focus on family activities.
Every SHM project is guided by the same philosophy:
rooted in craft, relaxed in our approach, and ready to hold your hand from concept to completion.