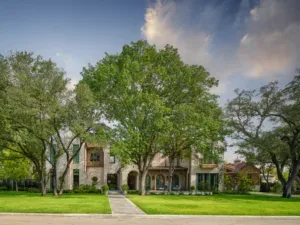
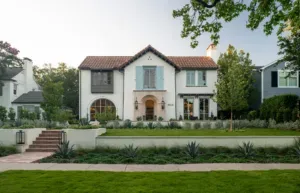
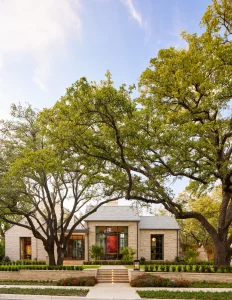
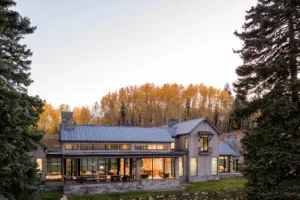
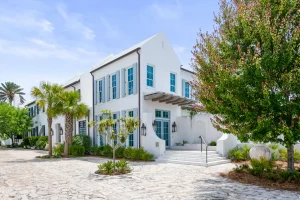
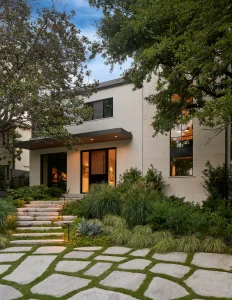
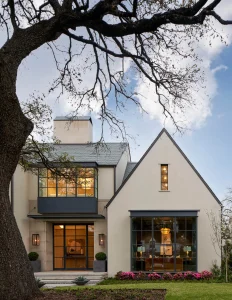
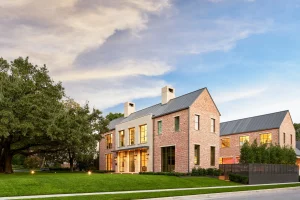
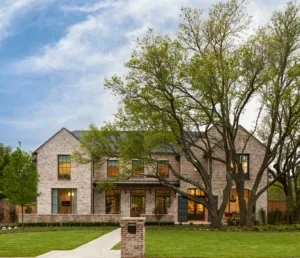
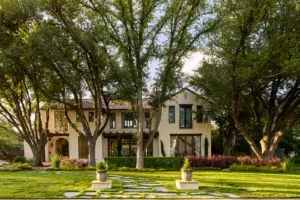
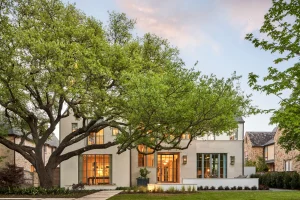
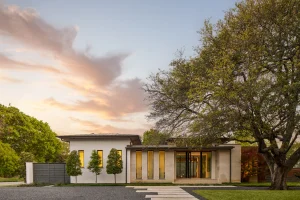
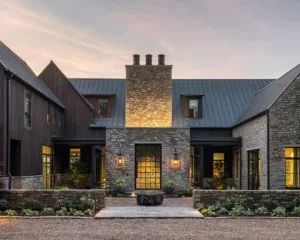
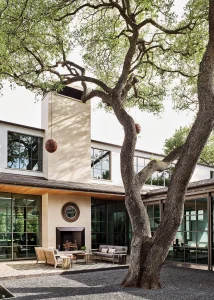
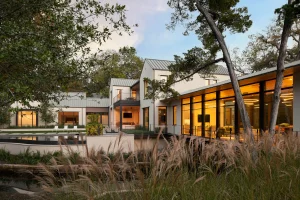
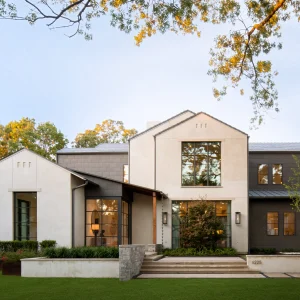
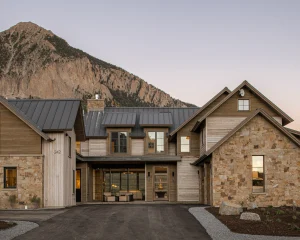
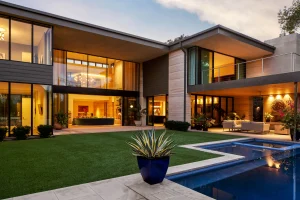
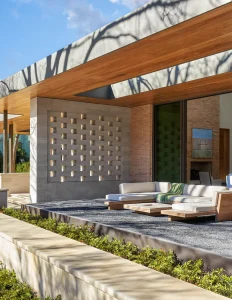
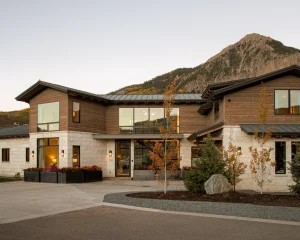
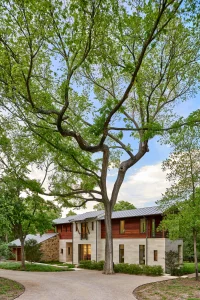
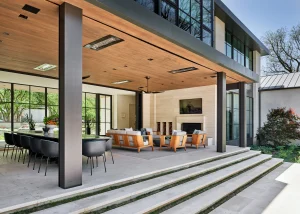
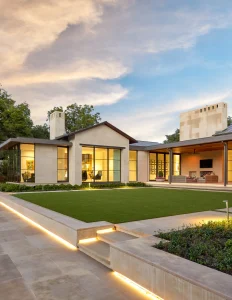
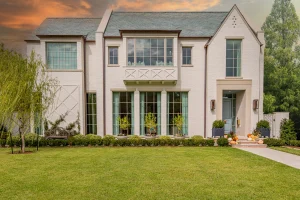
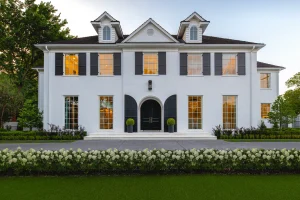
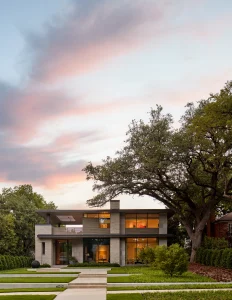
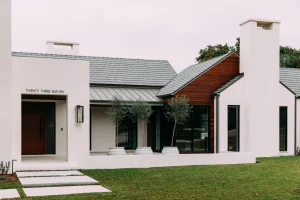
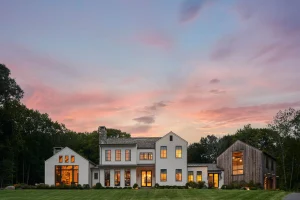
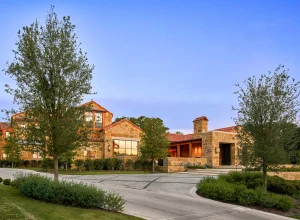
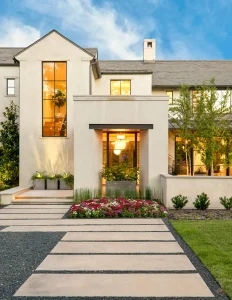
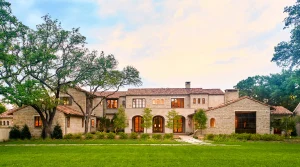
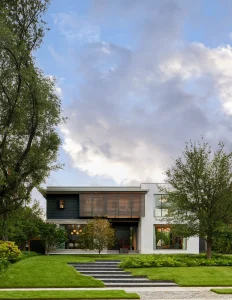
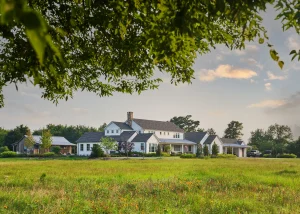
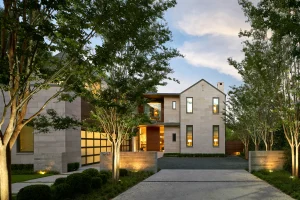
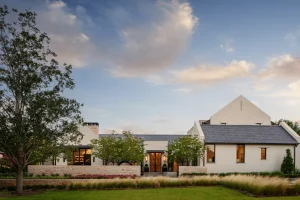
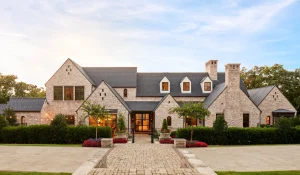
Set on a gently sloping site in Preston Hollow, Desco Drive combines refined proportions with a serene, light-filled interior. The architecture is defined by large expanses of glass and deep overhangs, drawing the outdoors into the living experience while providing shelter and shade. Inside, open living areas flow seamlessly into more private zones, including a dedicated office, spa-like baths, and intimate gathering spaces. Natural materials like stone and warm wood balance crisp modern detailing, grounding the design in warmth and tactility. Throughout, framed views and thoughtfully composed volumes create moments of calm and connection. The house feels timeless yet personal — a sanctuary of quiet elegance tailored for both family life and reflection.
Every SHM project is guided by the same philosophy:
rooted in craft, relaxed in our approach, and ready to hold your hand from concept to completion.