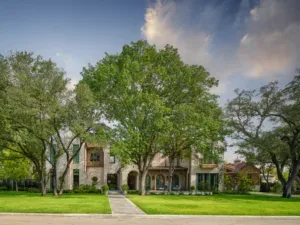
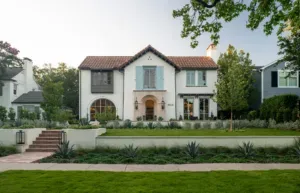
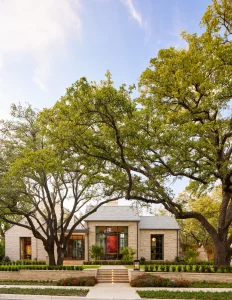
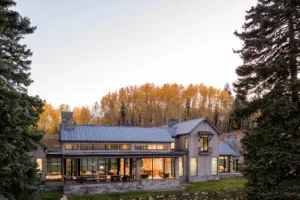
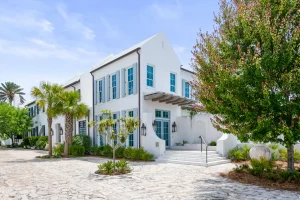
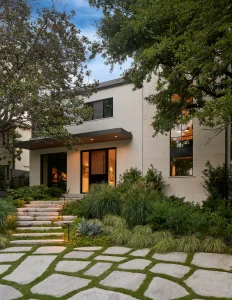
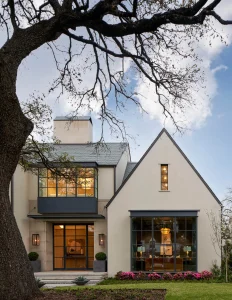
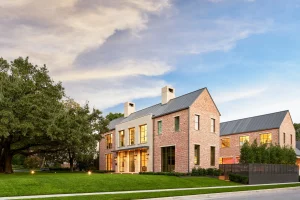
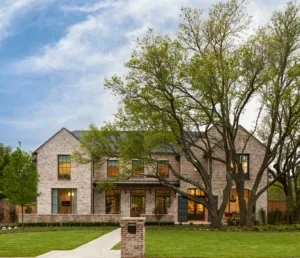
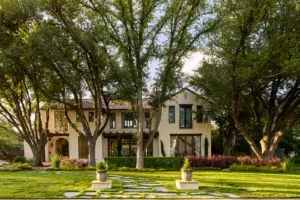
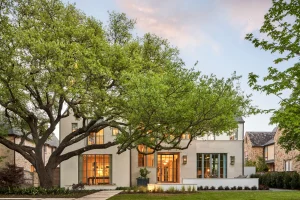
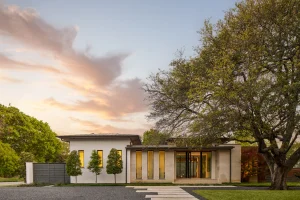
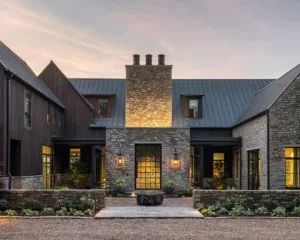
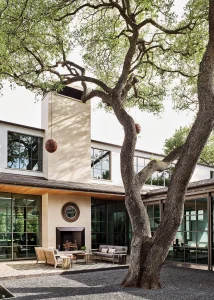
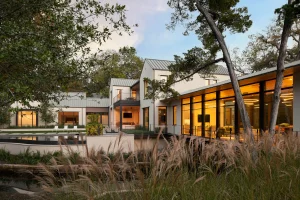
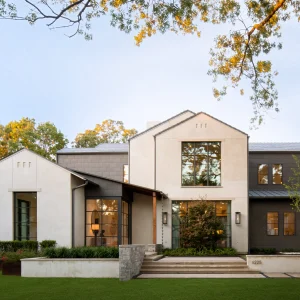
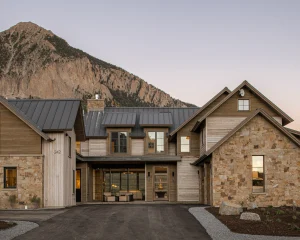
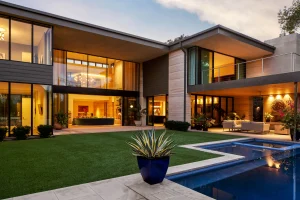
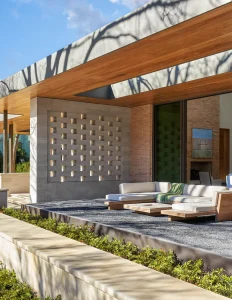
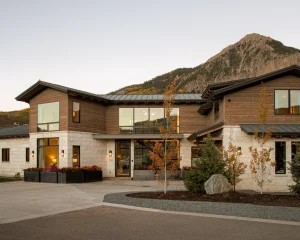
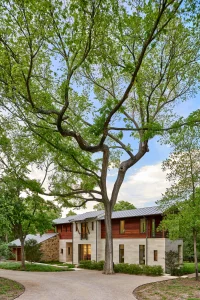
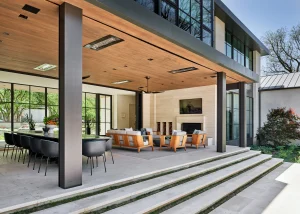
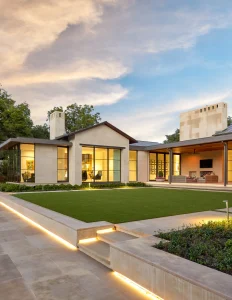
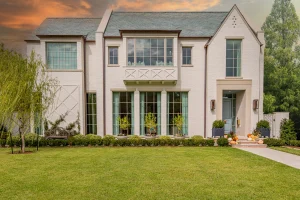
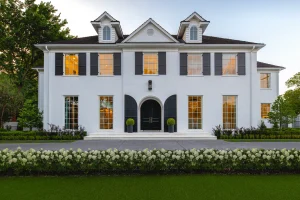
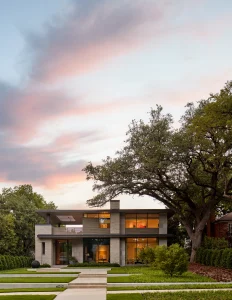
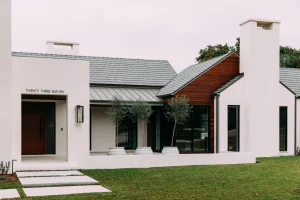
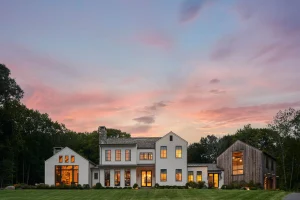
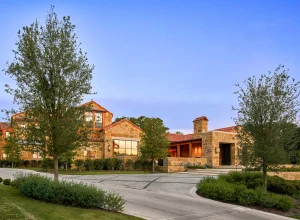
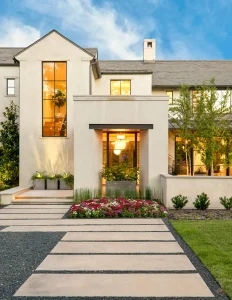
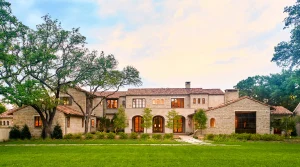
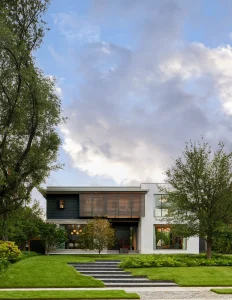
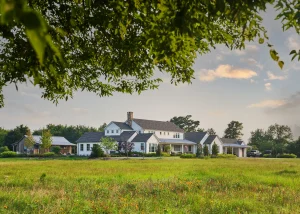
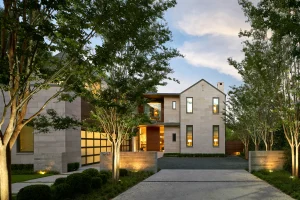
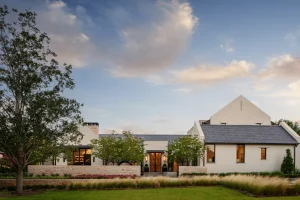
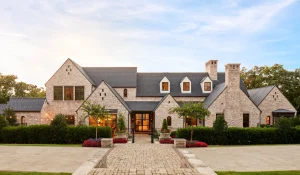
The vision behind this 7,500-square-foot residence called for a thoughtful balance of openness and shelter. Situated in Highland Park, the home balances the family’s desire for park views with the need for privacy in their most lived-in areas. The result is an architecture of illusions—crafted sightlines and layered spaces that allow light to filter through and invite glimpses of openness, without ever revealing too much. Inside, essential spaces unfold with purpose: his-and-her offices, private vanity areas, and an exercise room with walk-out balcony. Walnut paneling adds warmth, while the dialogue between traditional and modern elements grounds the home in timeless elegance. The trust our team earned over the course of the project resulted in a residence that feels both bespoke and enduring—a sanctuary designed with precision, intention, and care.
Every SHM project is guided by the same philosophy:
rooted in craft, relaxed in our approach, and ready to hold your hand from concept to completion.