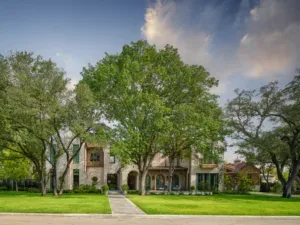
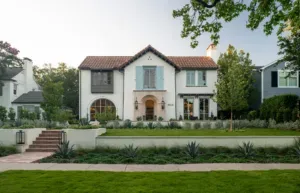
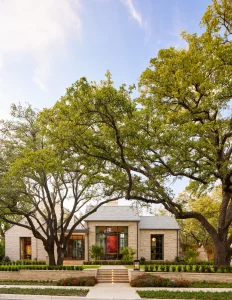
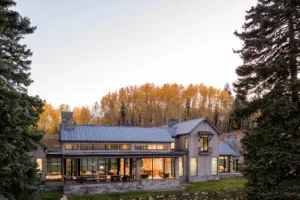
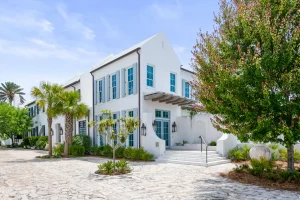
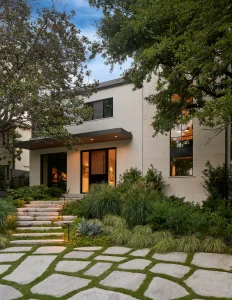
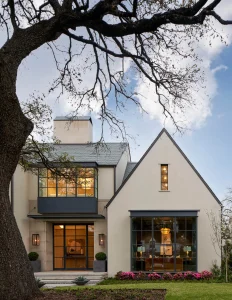
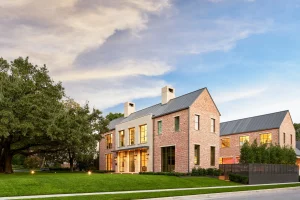
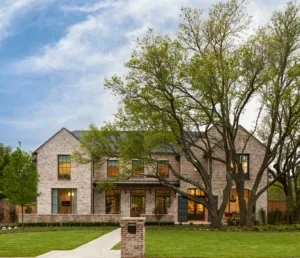
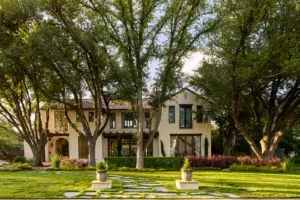
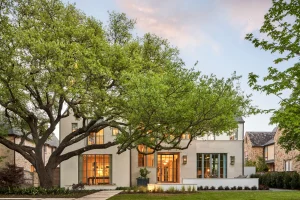
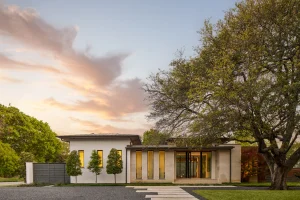
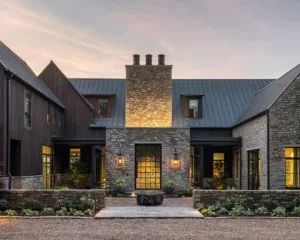
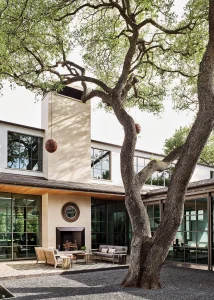
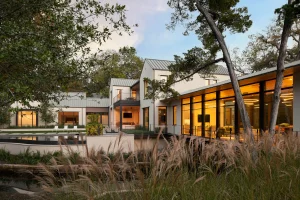
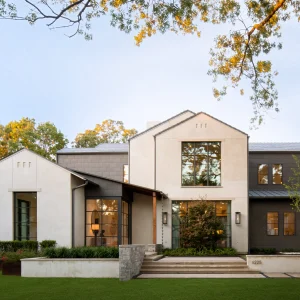
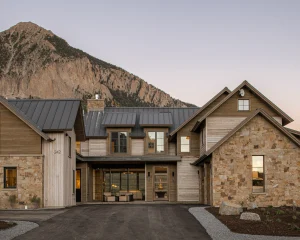
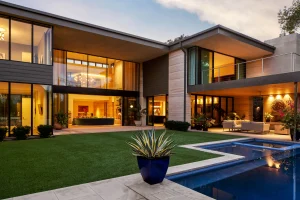
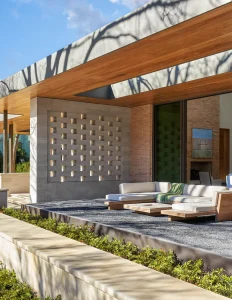
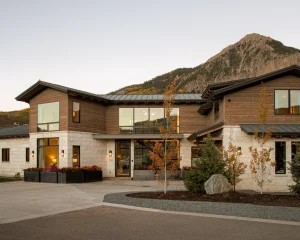
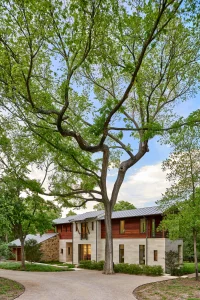
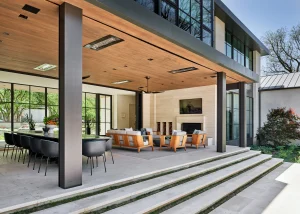
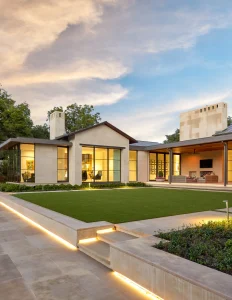
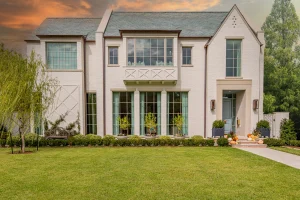
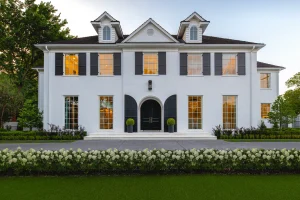
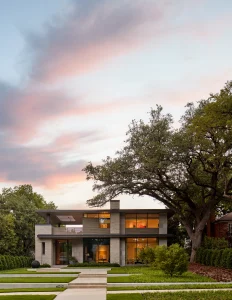
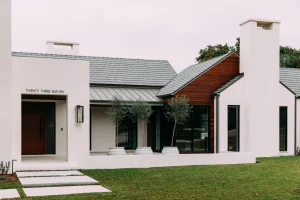
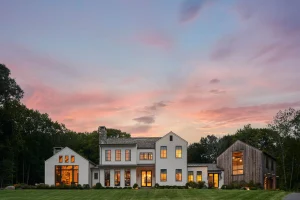
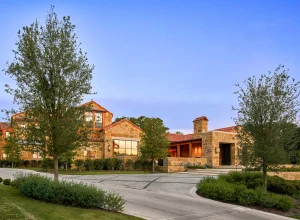
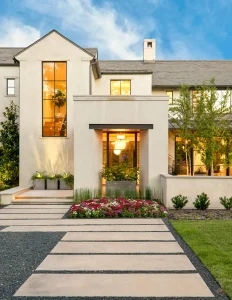
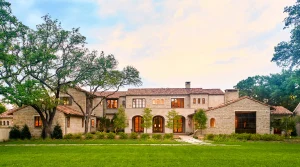
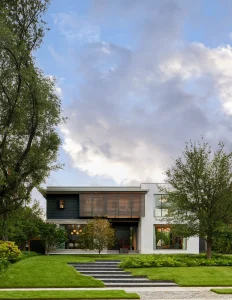
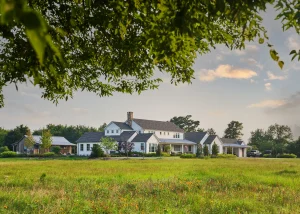
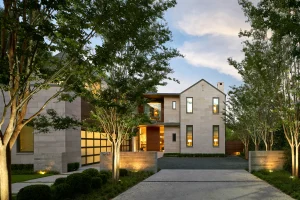
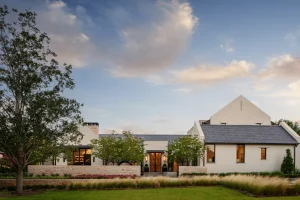
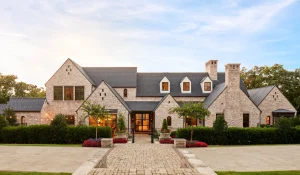
Serving as both a retreat and a gathering space, this 9,000-square-foot Creekside home is shaped around the homeowners’ love of art, entertainment, and spa-like living. Expansive porches, outdoor spaces, and a shower courtyard maximize the connection to the landscape. Interiors were conceived to feel serene and light-filled, with carefully planned spaces that weave together work, leisure, and retreat. This includes an office with a whiskey bar and golf simulator, as well as a spa-inspired master suite. Set in a community that favors traditional styles, the project pushed boundaries to blend Texas vernacular with contemporary architecture. The result is an architecture of balance: elegant yet inviting, expressive yet restrained, and highly intentional in how it serves.
Every SHM project is guided by the same philosophy:
rooted in craft, relaxed in our approach, and ready to hold your hand from concept to completion.