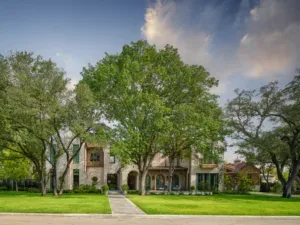
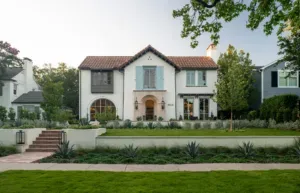
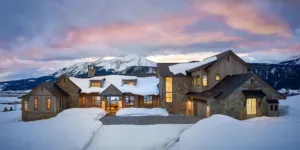
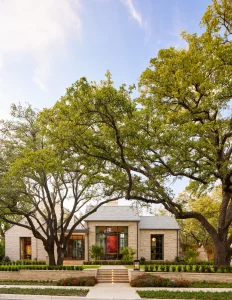
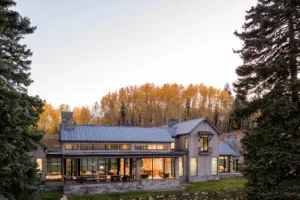
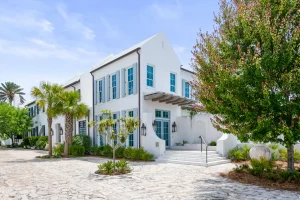
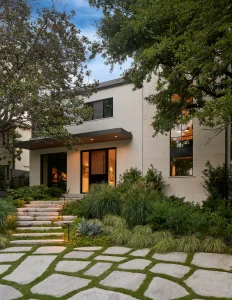
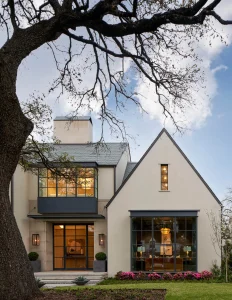
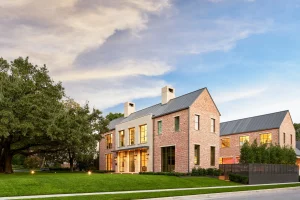
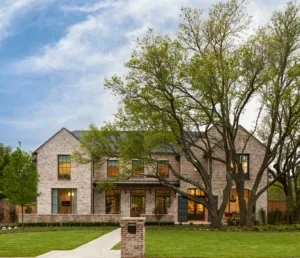
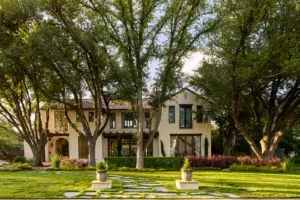
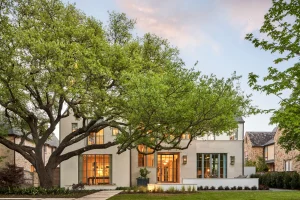
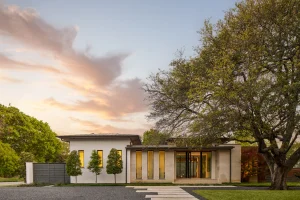
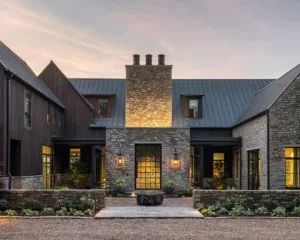
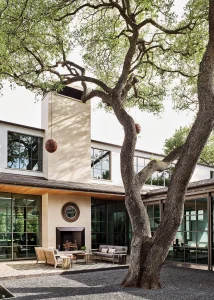
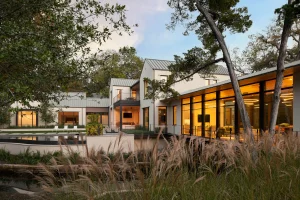
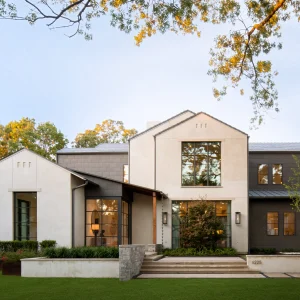
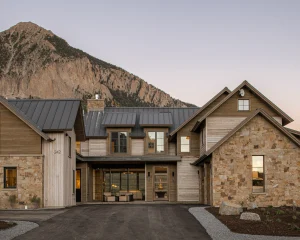
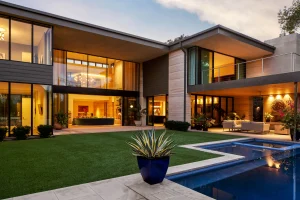
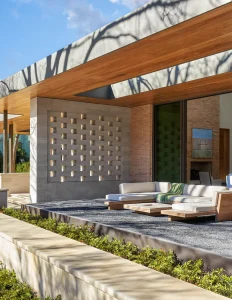
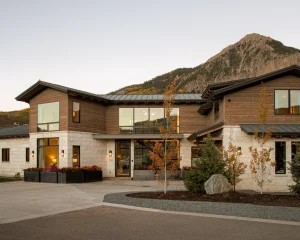
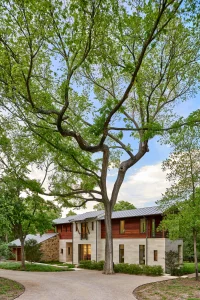
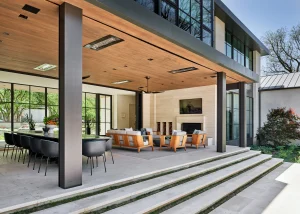
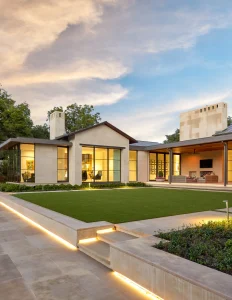
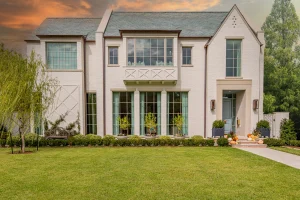
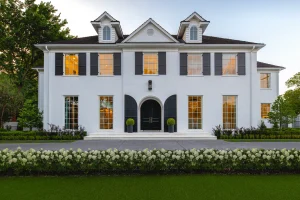
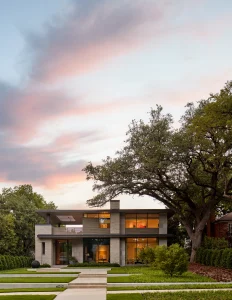
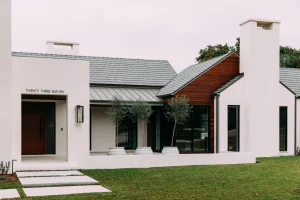
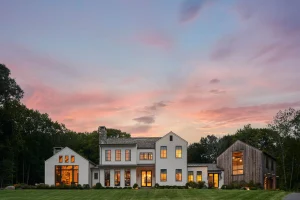
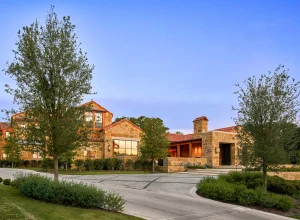
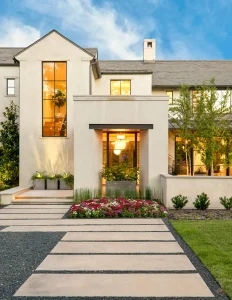
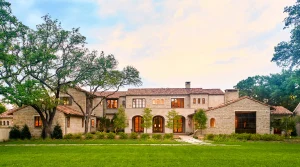
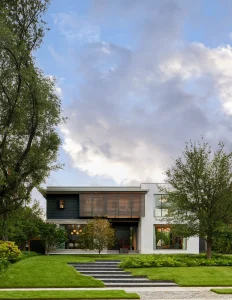
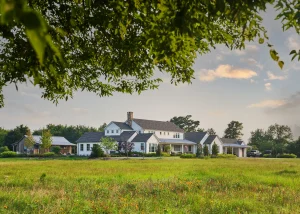
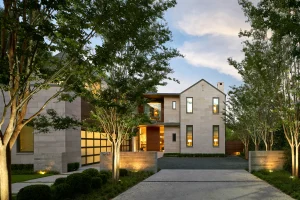
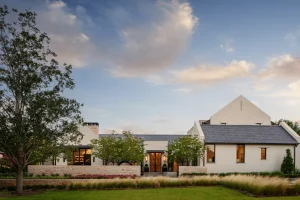
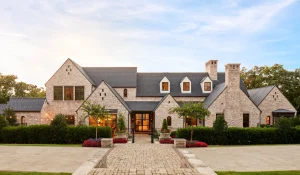
Seneca Drive is a quietly powerful residence rooted in natural materials and refined masonry. The home’s facade is modeled in Leuders limestone and rough field stone, creating a warm, grounded presence complemented by sleek steel windows and doors. Roof masses vary in height and finish — from standing-seam metal to two-piece barrel tile — giving the composition a layered, evolved feel. Inside, classic textures meet contemporary lines, with board-formed concrete headers, reclaimed brick, and a richly detailed millwork palette. Large windows and glass walls frame the mature landscape and invite light deep into the plan. The layout offers a thoughtful balance between open gathering spaces and serene private retreats, anchored by a courtyard that acts as both anchor and connector. Altogether, Seneca Drive feels timeless yet composed — a home of character, precision, and lasting warmth.
Every SHM project is guided by the same philosophy:
rooted in craft, relaxed in our approach, and ready to hold your hand from concept to completion.