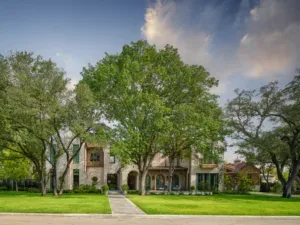
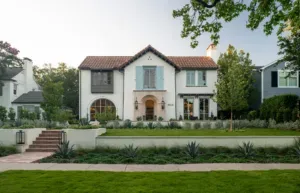
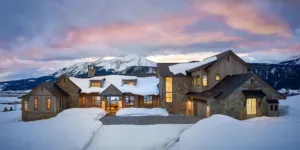
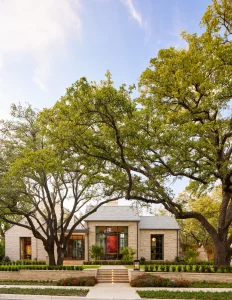
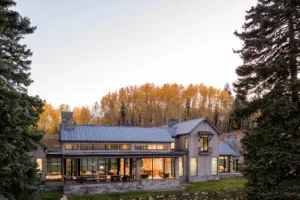
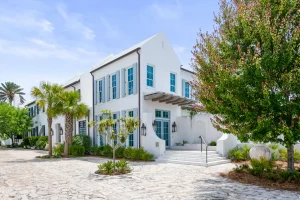
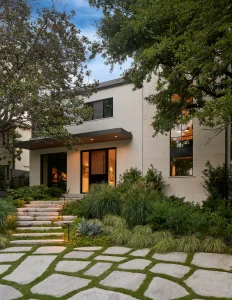
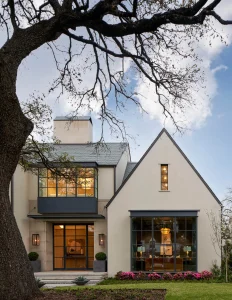
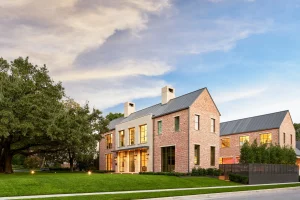
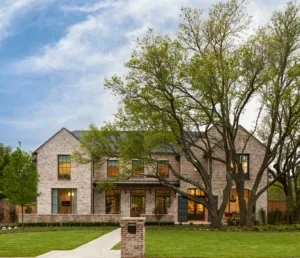
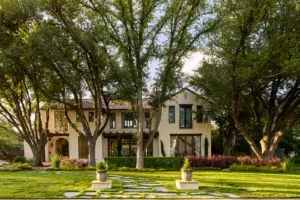
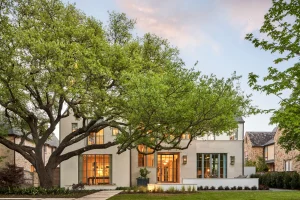
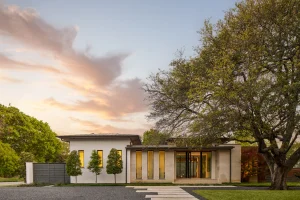
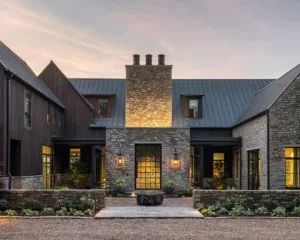
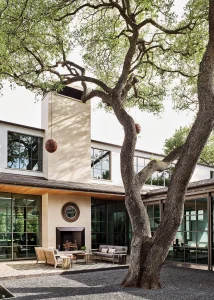
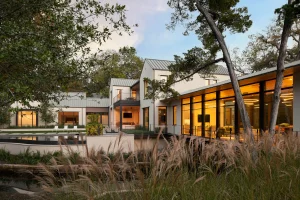
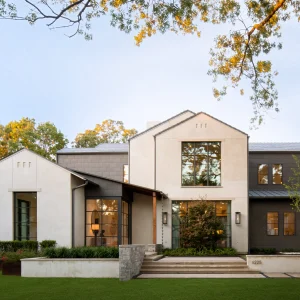
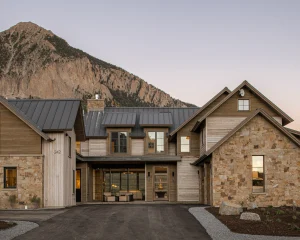
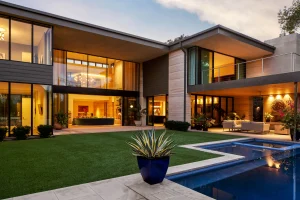
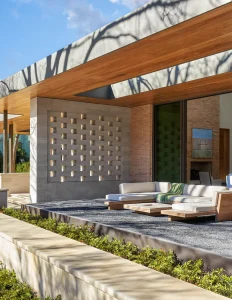
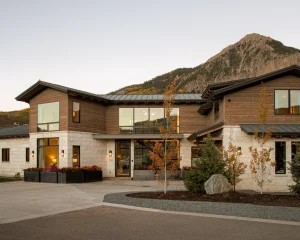
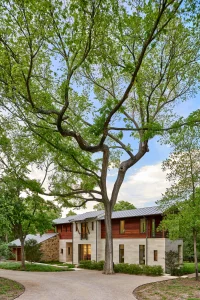
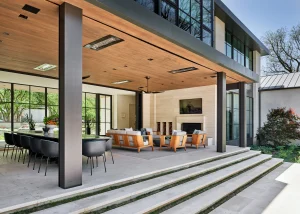
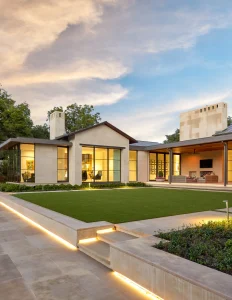
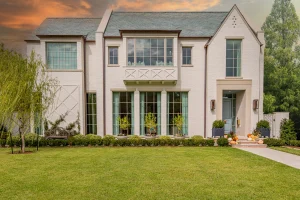
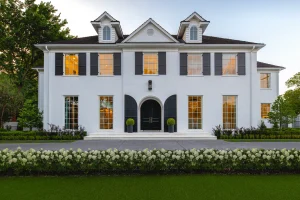
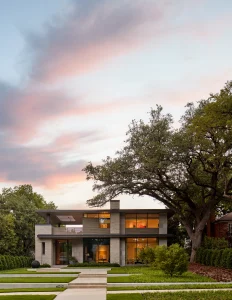
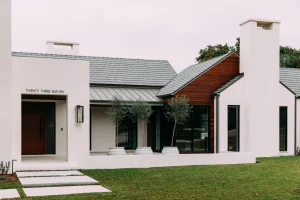
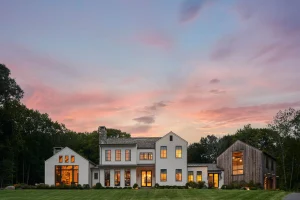
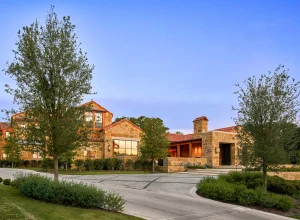
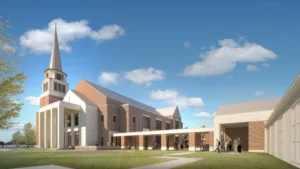
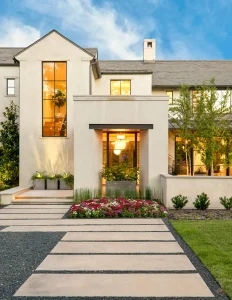
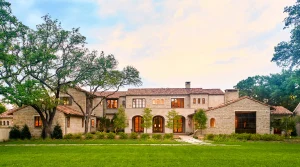
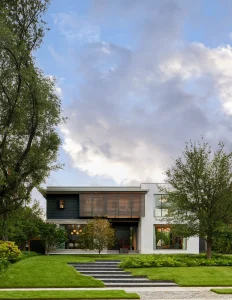
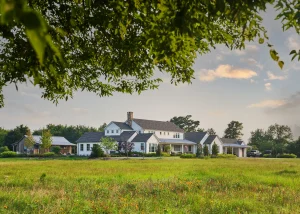
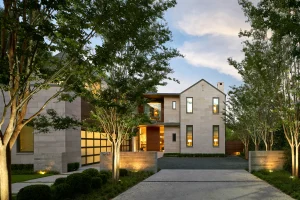
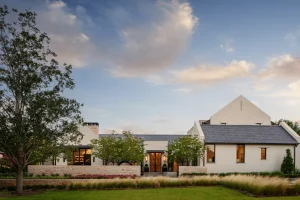
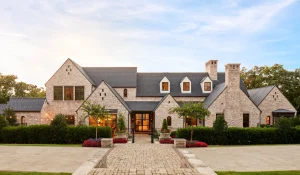
The homeowners of this Westlake residence wanted a home that could balance family life, work, and leisure. Designed around specific activities, the home features entertainment spaces, a dedicated office wing with conference room, whiskey lounge, golf simulator, and a full fitness and spa suite with squash court. Outside, courtyards, gardens, a fitness deck, pool, and cabana create a continuous connection to the landscape. Organized into distinct wings linked by framed views and layered connections, the design ensures each space feels part of a cohesive whole. Drawing on Californian influences, the architecture forms not a single mansion, but a collection of spaces that unfold with casual sophistication.
Every SHM project is guided by the same philosophy:
rooted in craft, relaxed in our approach, and ready to hold your hand from concept to completion.